
533 Brant Circle , Unit 533 Dekalb, IL 60115
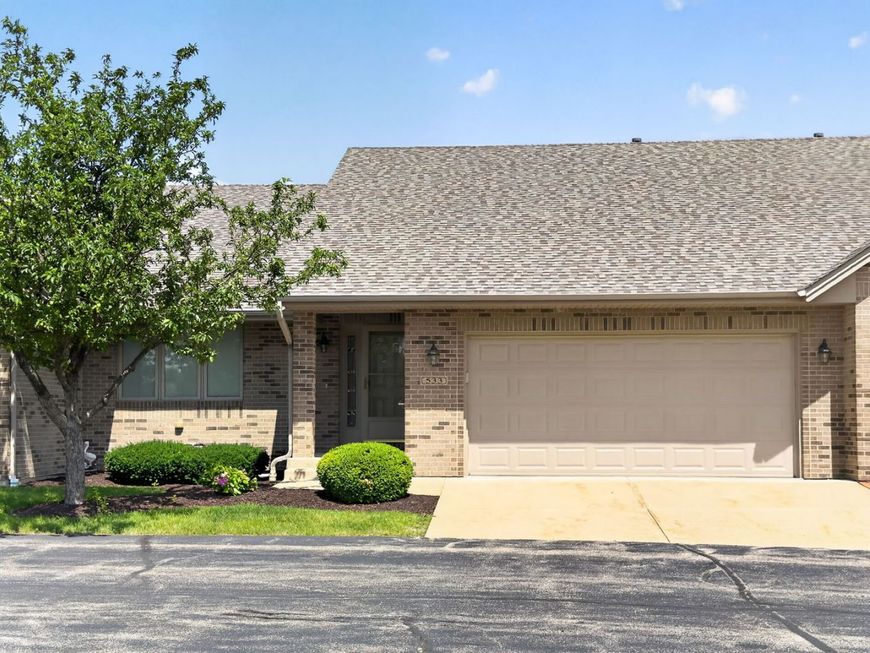
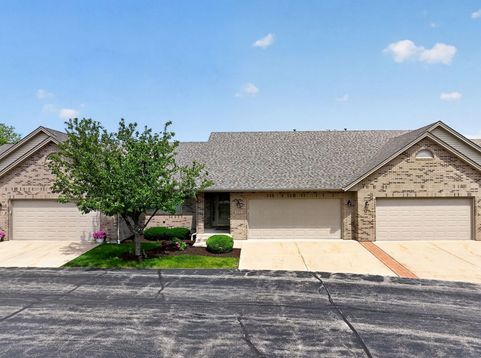
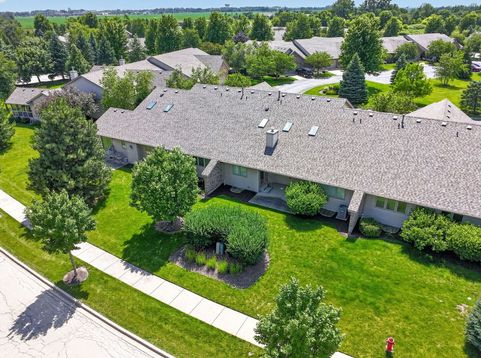
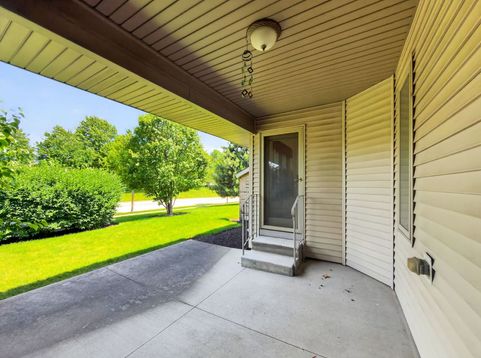
Welcome home to this beautifully maintained Krpan-built ranch townhome in The Garden of Rivermist community. From the moment you step inside, you'll appreciate the bright, inviting layout highlighted by three skylights that brighten the living room with natural light, soaring vaulted ceilings, and a cozy see-through fireplace that creates a warm focal point between the living and dining areas. The thoughtfully designed kitchen offers oak cabinetry, white appliances, a breakfast bar for casual seating, and durable tile flooring that continues through the kitchen, dining area, entry, and first-floor laundry room. The laundry room is complete with abundant oak cabinetry, a utility sink, and additional storage. The spacious primary suite features a walk-in closet and an accessible bathroom with grab bars and a built-in shower seat. Solid oak doors throughout the home add warmth and quality craftsmanship. The partially finished basement provides exceptional flexibility with an egress window, making it ideal for a family room, home office, hobby space, or potential third bedroom, while still offering an abundance of storage. Enjoy peaceful mornings or relaxing evenings on the covered back porch. Additional updates and features include a 2024 HVAC system with humidifier, 2019 water heater, roof replacement 2021, 200-amp electrical service, tall bathroom vanities, central vacuum, and an exceptionally clean, move-in-ready interior. Comfort, convenience, and low-maintenance living come together in this beautifully cared-for home-ready for you to move in and enjoy.

Baird & Warner Barrie Jessome Agent Cell: 773.991.3640 Email
Property Details
Amenities
Feature Descriptions
Room Information
Schools
Disclaimer: The accuracy of all information regardless of source, including but not limited to square footage and lot size, is deemed reliable but not guaranteed nor warranted and should be personally verified through personal inspection by and/or with the appropriate professionals.
Location
See details and scored characteristics about this location.



Listing Office: American Realty Illinois LLC
Listing Office Phone: 815-991-5298

Member Participants (and their affiliated licensees, if applicable) shall indicate on their websites that IDX information is provided exclusively for consumers’ personal non-commercial use, that it may not be used for any purpose other than to identify prospective properties consumers may be interested in purchasing, that the data is deemed reliable but is not guaranteed by MLS GRID, and that the use of the MLS GRID Data may be subject to an end user license agreement prescribed by the Member Participant’s applicable MLS if any and as amended from time to time. MLS GRID may, at its discretion, require use of other disclaimers as necessary to protect Member Participant, and/or their MLS from liability.
Based on information submitted to the MLS GRID. All data is obtained from various sources and may not have been verified by broker or MLS GRID. Supplied Open House Information is subject to change without notice. All information should be independently reviewed and verified for accuracy. Properties may or may not be listed by the office/agent presenting the information.
Select a format below, new window will open and will prompt you to print.


AWARD WINNING SERVICES

GLOBAL REACH & HOME INSURANCE



WEBSITE AWARDS


Market Report
Sign up today to stay updated on what’s happening in your local real estate market.
