
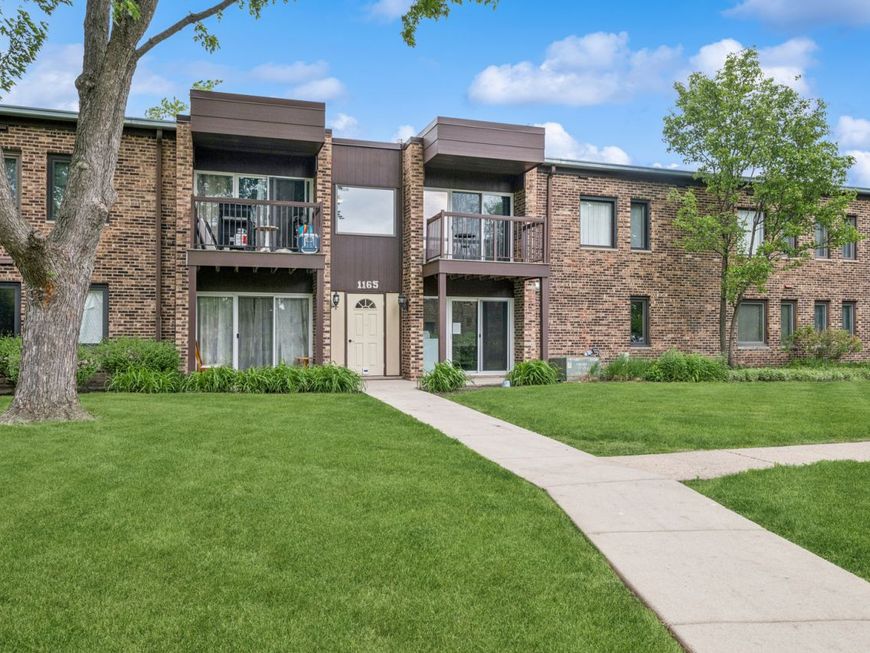
1165 Pleasant Run Drive, Unit 510 Wheeling, IL 60090
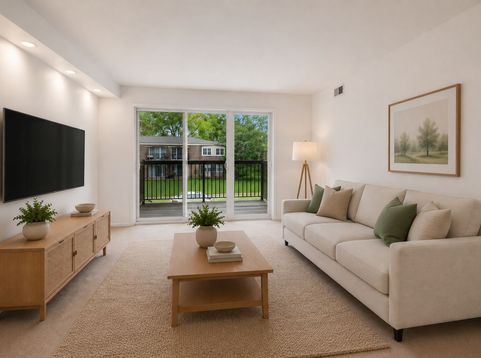
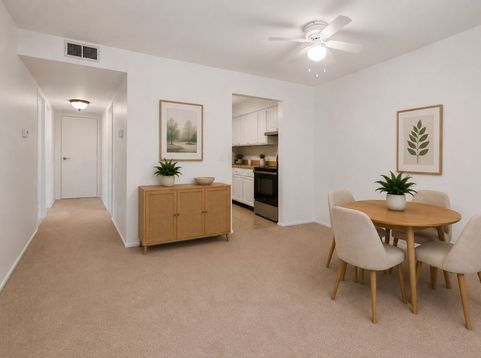
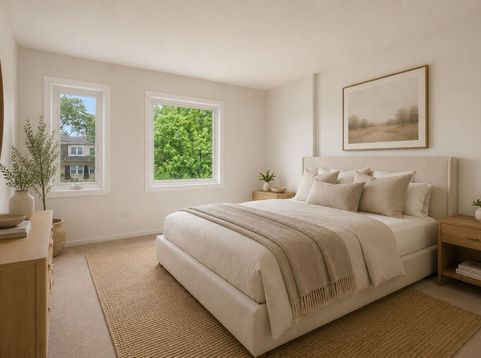
Welcome home to this beautifully maintained, sun-filled 2-bedroom, 1-bathroom condo in a phenomenal location! From the moment you step inside, you'll love the bright, airy feel accentuated by newer windows and a spacious layout. The generous living room seamlessly flows into the dining area, making it perfect for entertaining. Cook with ease in the eat-in kitchen, featuring a brand-new oven, a newer refrigerator, and plenty of space for a cozy breakfast table. Retreat to the large main bedroom, complete with an impressive walk-in closet for all your storage needs. Step outside through the sliding doors to your clean, spacious private balcony-the perfect spot to enjoy your morning coffee or unwind with beautiful evening sunsets.

Baird & Warner Barrie Jessome 773.991.3640 Email
Property Details
Feature Descriptions
Room Information
Schools
Disclaimer: The accuracy of all information regardless of source, including but not limited to square footage and lot size, is deemed reliable but not guaranteed nor warranted and should be personally verified through personal inspection by and/or with the appropriate professionals.
Location
See details and scored characteristics about this location.


Select a format below, new window will open and will prompt you to print.


AWARD WINNING SERVICES

GLOBAL REACH & HOME INSURANCE



WEBSITE AWARDS


Market Report
Sign up today to stay updated on what’s happening in your local real estate market.
